



The world’s finest in brick architecture: a built heritage that endures
15.09.2026 |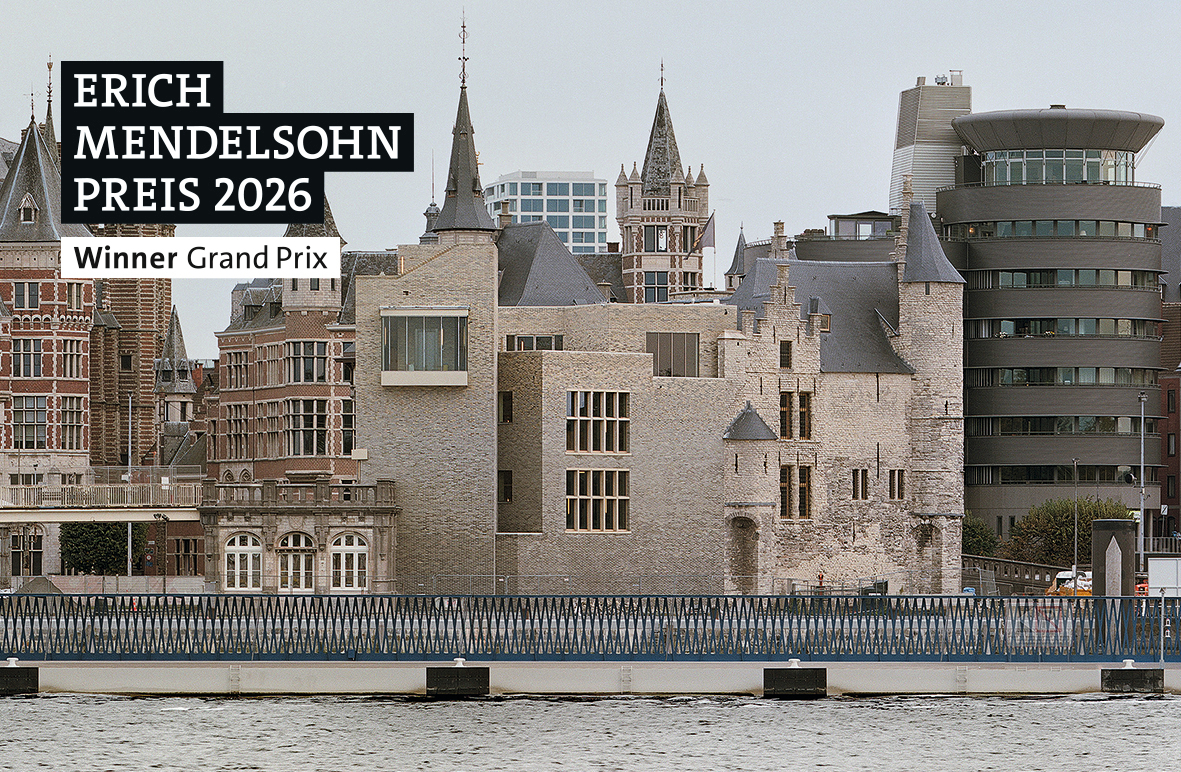 Kim Zwarts
 Kuster Frey
 Filip Dujardin
 Schnepp Renou
 Deborah Süß
 Jan Bitter
 Sebastian Schels
 Ariadna Polo
The winners of the 2026 Erich Mendelsohn Prize for Brick Architecture were announced at the awards ceremony on 4 September. According to the press release dated 7 September, In reaching its decision this year, the jury paid particular attention to three criteria: the creative and structural use of brick as a material, a sensitive approach to existing buildings, and consideration of social aspects. Based on these criteria, the jury selected the extension to Het Steen in Antwerp by noAarchitecten as the Grand Prix winner.
“The award-winning projects demonstrate just how contemporary and versatile brick architecture can be,” says Max Wasserkampf, a member of the Executive Committee of the Association of German Architects (BDA). He emphasises that it is crucial for brick not only to be used as a defining material, but also to be understood as part of a holistic architectural approach. “The winners represent a form of architecture that harmonises material, location, history and social responsibility in a unique way,” says Wasserkampf.
Grand Prix goes to Belgium in 2026
For the first time, the Grand Prix goes to Belgium – a country whose building culture has been closely linked to brick for centuries. In the extension and restoration of the medieval castle complex Het Steen in Antwerp, the practice noAarchitecten uses brick as a link between the historic fabric and contemporary architecture. The project impressed the jury with its sensitive development of the historic building and the transformation of the monument into a vibrant public space.
Conceived from what was already there
Three Gold Awards this year go to Switzerland, the Netherlands and Germany. These three projects, too – each in their own way – develop new architectural qualities from what already exists. The Hotel Leo in St. Gallen engages with its historic surroundings with great restraint: its materials and colour scheme reference the neighbouring villa, whilst the precise positioning of the new building creates a new public square. At the Veemgebouw in Eindhoven, a modernist warehouse is reused with minimal intervention and extended to include three residential storeys. Wavy brick façades independently continue the materiality of the existing building and combine the transformation with affordable housing. The conversion of the Battin settlement house, on the other hand, takes the archetype of dwelling itself as its starting point: brick becomes the structural and spatial starting point for a reinterpretation of fundamental domestic spaces and rituals.
Three ‘Best in Germany’ awards
‘Best in Germany’ was introduced for the first time in 2026 as an award specifically focusing on the connection between design quality and sustainable building in German architectural culture. No fewer than three projects impressed the jury: A monolith bridging a gap by DMSW Architektur Stadt Landschaft in Berlin-Neukölln, the extension of the Kaiserin-Augusta-Schule by ZILA in Cologne, and the refurbishment and extension of the former central engine station in Hamburg by BIWERMAU Architekten. All three projects share a sensitive approach to the existing urban fabric and the use of brick as a durable, identity-forming material. Whilst DMSW transforms a plot of land deemed unsuitable for development into a community-supported living and working space, ZILA uses red brick to continue the materiality of the existing buildings and the Cologne surroundings. BIWERMAU Architekten restore a part of its original form to the UNESCO World Heritage Site, the Speicherstadt, through the refurbishment of the former central machine station and the reconstruction of the front building, which was destroyed during the war.
Responses to climate change
The next generation is also exploring how architecture can create tangible added value for urban community life. The Newcomer Jury awarded a gold prize to the ‘Cooling Tower’ design by Deborah Süß, an architecture student at HTWK Leipzig. As a bus station, the project combines an everyday place of waiting with a publicly accessible cooling space for our increasingly overheated cities.
The diversity of the winning projects demonstrates the themes that will shape the future development of building culture – from the management of the built environment and social participation to adaptation to a changing climate. Their shared aspiration: architecture that endures both structurally and aesthetically.
Grand Prix Winner | Het Steen (Antwerp, BE) | noAarchitecten
The extension to Het Steen in Antwerp sensitively continues the eventful history of the medieval castle complex. A new wing replaces a 1950s extension, linking different historical periods and reinforcing the building’s role as a historic site, passageway and urban landmark.
Gold Winner | Office and Commercial Buildings | Hotel Leo (Zurich, CH) | Boltshauser Architekten
The new hotel building sets a new landmark on the edge of St Gallen city centre. Its greenish brick façade bridges the gap between old and new, whilst natural materials and a flexible building structure enable sustainable use
Gold Winner | Residential Construction/Multi-storey Residential Buildings | Veemgebouw (Eindhoven, NL) Caruso St John Architects
The listed VEEM building is being repurposed with minimal intervention and extended by three residential storeys. The striking extension, featuring a green roof courtyard, reinforces its role as a landmark in the Strijp-S district.
Gold Winner | Detached House/Semi-detached House | Conversion of the Battin Settlers’ House (Brüssow, DE) Klöpfel Zeimer Architects
A precise spatial insertion in exposed brickwork reorganises the interior of a 1950s settlers’ house. The walk-through brick sculpture connects the storeys and creates new visual and circulation relationships.
Gold Winner | Newcomer | Cooling Tower | Deborah Süß (HTWK Leipzig)
The cooling tower on Bayerischer Platz combines industrial design language with traditional principles of passive cooling. Rotated bricks channel cool breezes into the interior and create a public retreat.
Best in Germany | Housing/Multi-storey Residential Buildings | A Monolith to Close the Gap DMSW Architektur Stadt Landschaft
On a plot in Neukölln previously considered unsuitable for development, a striking brick building completes the perimeter block. Its distinctive form translates complex requirements into a striking architectural figure.
Best in Germany | Public Buildings, Leisure and Sport | Extension to the Kaiserin-Augusta-Schule (Cologne, DE) | ZILA
The extension to the Kaiserin-Augusta-Schule complements the fragmented perimeter block of Cologne’s Georgsviertel district. Red water-struck bricks and a varied joint pattern respond to the heterogeneous surroundings and lend the new building a calm sense of independence.
Best in Germany | Office and Commercial Buildings | Central Machinery Station (Hamburg, DE) | BIWERMAU Architects
The careful refurbishment and extension of the former power station in Hamburg’s Speicherstadt have created an ensemble that contributes to urban regeneration whilst revealing the different layers of history.