



Sophisticated bricks for soft edges and rounded corners
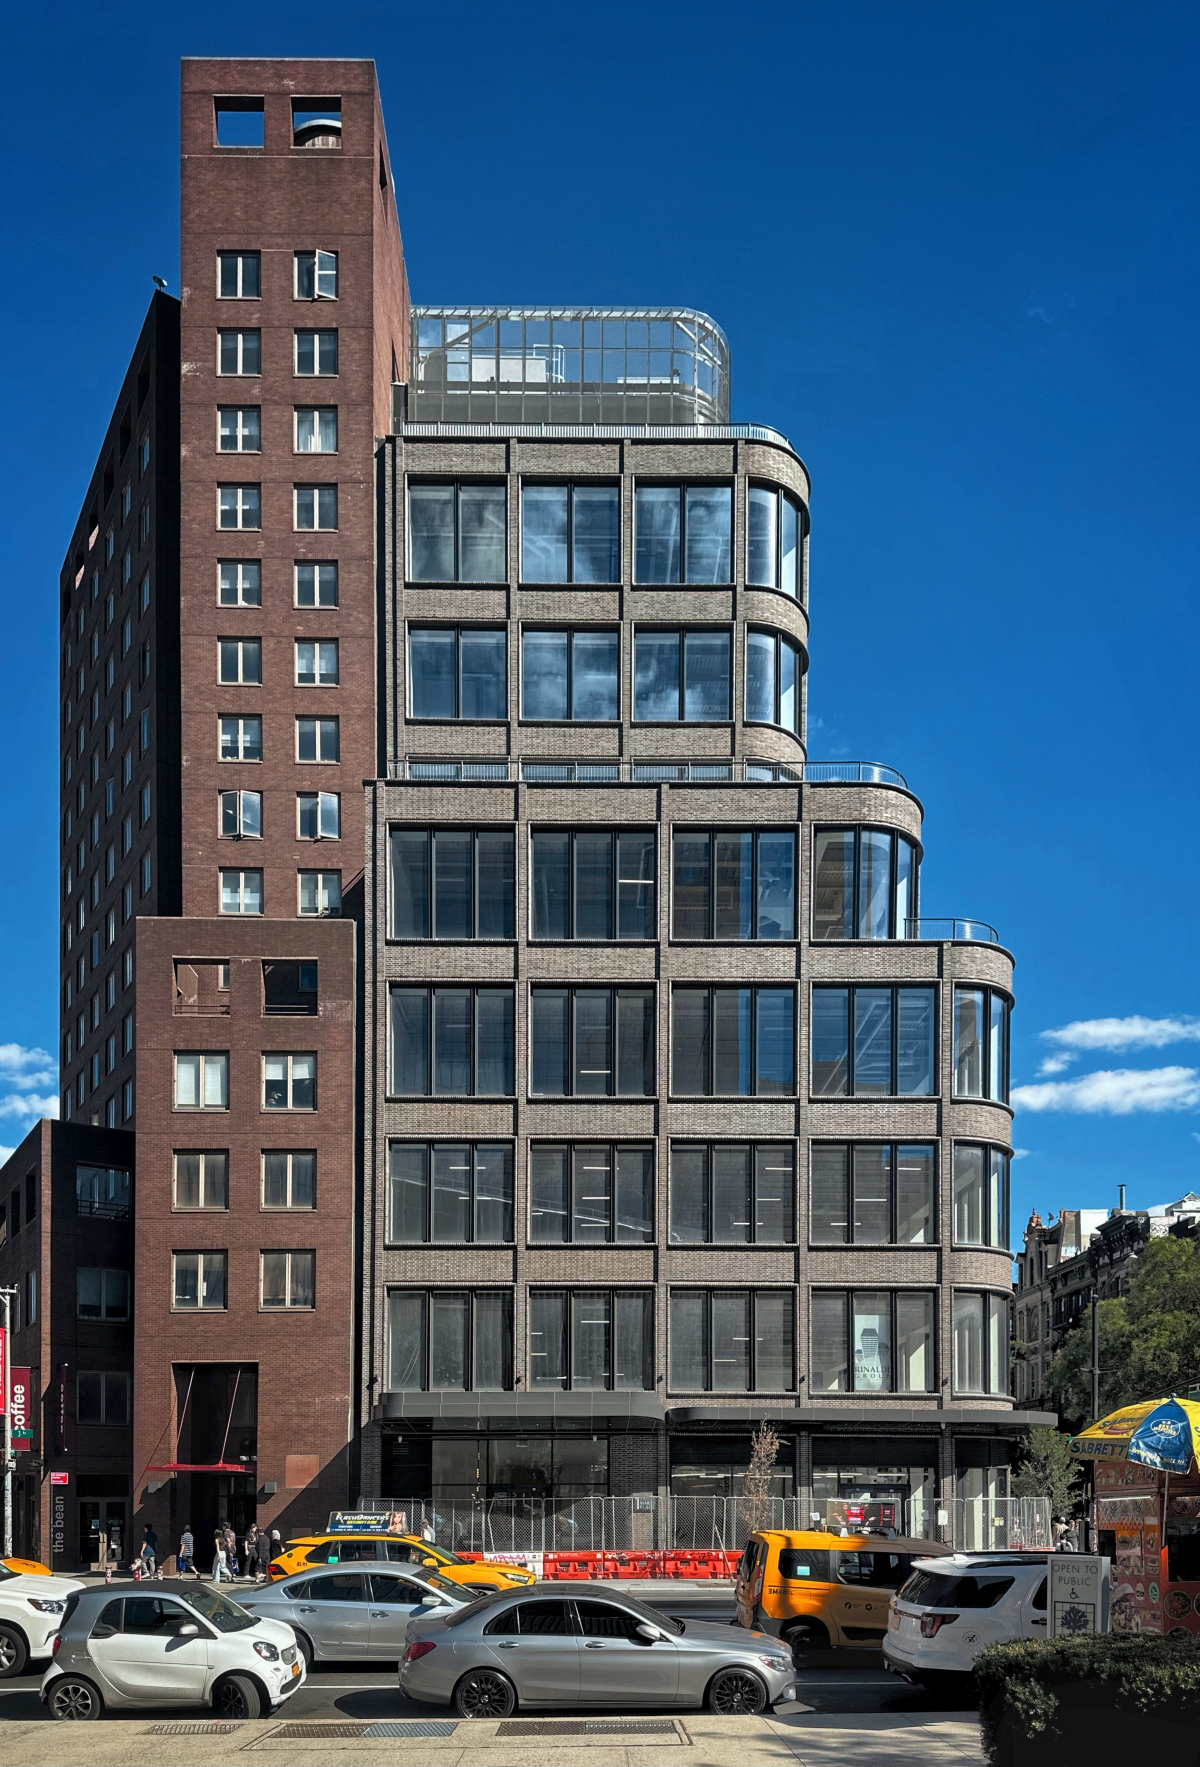

Situated at the threshold between the small-scale fabric of the East Village and the large-scale development along Third Avenue in New York, 3 St. Mark’s marks a new, urbanistically sensitive entrance to the neighborhood. The new building, planned by Morris Adjmi Architects, mediates between the different scales and eras of its urban environment – inspired by the historic row houses to the east as well as the modern high-rises in the surrounding area. Through its architectural stance, the building echoes the rhythmic, dense development of the neighborhood while simultaneously adding a distinctive, contemporary accent.
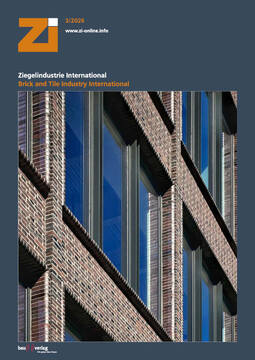
The facade, clad in deep brown, irregularly textured water-struck clinker bricks, draws on the traditional masonry architecture of the East Village while reinterpreting it in a modern way. The dark reddish-brown hue of the clinker bricks evokes the classic brick found in many historic buildings in the area, creating a unifying materiality between old and new.
Bullnose Bricks: Precision & Custom Fabrication
A defining feature of the facade is the specially shaped Bullnose Bricks (rounded shaped bricks), which were designed in this form specifically for the project. These custom bricks frame the windows (a particular focus of the architects), the vertical piers, define the building’s soft edges, and particularly emphasize the rounded building corner at the intersection of St. Mark’s Place and Third Avenue. Their beveled edges create a play of light and shadow that lends the facade a sculptural depth and tactile quality—they appear both robust and finely crafted.
The use of these custom-made bullnose elements is not only significant from a design perspective but also technically challenging: Standard bricks typically have clean, right-angled edges. Bullnose bricks, on the other hand, must be custom-made to ensure uniform, gently curved shapes along the window bands and building edges. This creates a harmonious transition between the masonry and the window openings, which defines the building’s appearance and breaks up the otherwise vertical facade surfaces.
Challenges in the Production of Bullnose Bricks
The production of these shaped bricks presented several challenges. For example, the rounded side is the visible face and required a perfect finish. The corner brick were also especially developed for the project in liaison with the architects having modelled a number of designs.
Facade Detail and Urban Context
Vertical piers made of these bullnose bricks structure the facade and, together with generous window openings, create a balanced relationship between mass and transparency. The large-format window bands allow deep views into the interior spaces and bring daylight far into the office floors – a hallmark of modern office design.
The softly rounded corner of the building opens up to the urban space and functions as an inviting urban hub. This rounded corner is particularly accentuated by the bullnose bricks, creating a strong yet subtly nuanced feature in the streetscape.
Terraces and Layering
Three staggered terraces structure the upper floors of the building and extend the office spaces into the open air. These terraces not only create additional lounge areas for occupants but also generate a horizontal structure in the facade, dividing the building volume into smaller, more human-scale sections.
This project is a result of the Janinhoff-Gillrath clinker cooperation, a partnership that has developed over the last 20 years and has already been applied in various projects around the world.